
Universal Pumping | High Pressure Pumps
High Pressure Pumps for Difficult to Pump Slurry, Sludge, and Food Waste.
A Scenic Elevator can turn a routine ride into a memorable part of a building. It can frame a harbor, reveal a hotel atrium, or connect visitors with a mountain landscape. Yet a clear view is only one design goal. The elevator must also carry people comfortably, operate reliably, and fit the building’s structure and daily traffic.
Energy deserves attention, too. The International Energy Agency’s Global Status Report for Buildings and Construction (2024) estimates that buildings and construction account for about 32% of global energy demand and 34% of energy-related carbon dioxide emissions. These figures describe the wider sector, not elevators alone. Still, they make efficient equipment, lighting, and controls sensible considerations during early design. CIBSE Guide D, Transportation Systems in Buildings, offers established guidance for assessing passenger demand and vertical transportation systems.
The view matters. But glass changes things. Glazing can affect solar gain, glare, cabin temperature, cleaning access, and structural loads. Site conditions also matter: a coastal tower, an indoor atrium, and a hillside visitor center face different challenges. A practical selection process weighs travel height, speed, capacity, enclosure, maintenance, and the experience passengers should have. Trade-offs are real. A panoramic cabin may look impressive on a rendering, yet feel exposed or crowded in daily use. Project teams should verify performance with qualified elevator consultants and suppliers, using actual traffic assumptions and site data. This introduction sets the context for choosing a Scenic Elevator that serves both the architecture and the people who use it.
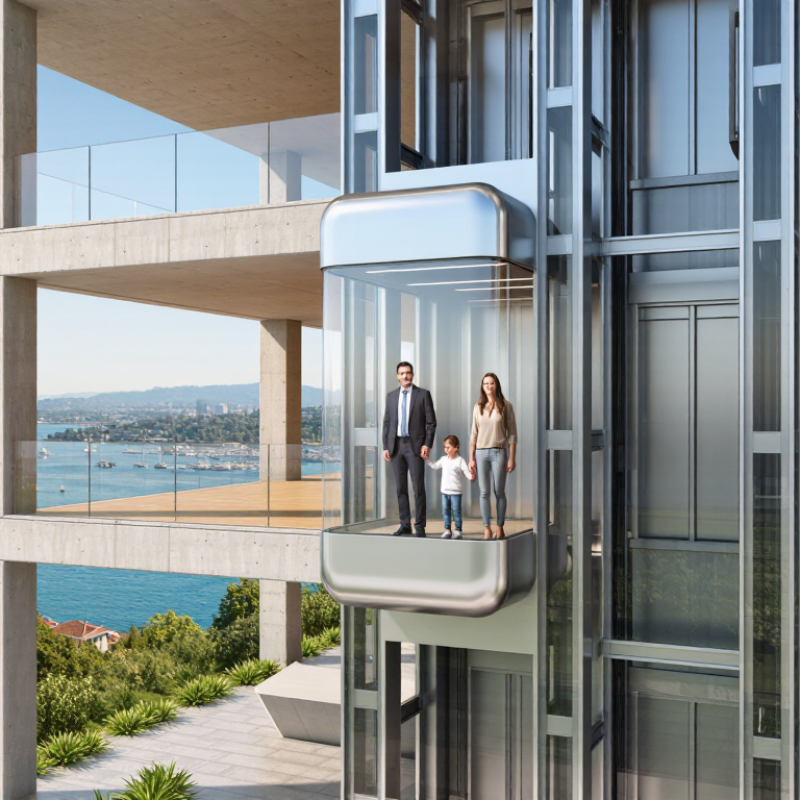
A scenic elevator is a passenger lift designed to make the journey part of the building experience. Its defining features usually include transparent walls, clear sightlines, and a cabin arranged around views. Glass alone does not make a ride comfortable. Reflections, direct sun, and visible structural joints can distract passengers, while a poorly placed handrail may interrupt the view. Small details matter. Check visibility from both standing and seated positions, and consider how lighting changes after dark.
Performance matters as much as appearance. Specify capacity, travel speed, door timing, accessibility, and emergency communication alongside the cabin finishes. The United Nations Environment Programme’s 2022 Global Status Report for Buildings and Construction estimates that building operations account for 30% of global final energy use. That figure is not specific to elevators, but it is a useful reminder to assess energy use within the wider building system. Ask the design team to compare drive options and standby settings, then review maintenance access before plans are fixed. Test it early. A beautiful cabin can still feel exposed or uncomfortable; that is easy to miss on a drawing.
Rated load helps you match an elevator to expected visitor traffic. The passenger figures below are approximate estimates calculated at 75 kg per person; actual capacity and cabin dimensions depend on the elevator design and applicable local standards.
Example rated-load classes: 450, 630, 800, and 1,000 kg. When selecting a scenic elevator, also consider viewing-panel placement, sightlines, accessibility, traffic flow, and the building’s structural and safety requirements.
A scenic elevator should serve a clear purpose, not simply provide a glass ride. Decide whether it will connect public floors, improve access to a viewpoint, or become a feature of a hotel or cultural venue. Each goal affects cabin capacity, travel speed, stopping points, and the amount of time visitors may spend inside. A family group with strollers has different needs from commuters moving through a station. Small details matter.
Describe the people who will use it, including visitors with mobility, vision, or hearing needs. Check turning space, handrail placement, control height, and clear signage against the project’s accessibility requirements. Consider peak periods, too: a popular overlook can create queues, while a quiet venue may need less capacity but more flexible operating hours. Ask staff how they will handle cleaning, routine checks, and service interruptions. These practical questions are easy to miss in early design meetings.
Site conditions can reshape the concept. Confirm available shaft space, structural support, floor openings, and the route for bringing equipment into the building. For an exposed location, assess wind, rain, temperature changes, and how glazing may affect comfort or visibility. A site visit and measured survey are more reliable than relying on drawings alone. Even then, assumptions can survive a survey; revisit them when structural or operating plans change. A few centimeters can matter.
Scenic elevators can turn a routine ride into a view of an atrium, garden, or city skyline. Fully glazed cabins offer wide sightlines, but they also expose passengers to glare and reduce privacy. Partially glazed designs frame a view while keeping more of the cabin enclosed. External elevators can create a dramatic façade feature, though their supports, weather exposure, and cleaning access need careful planning. The U.S. Department of Energy’s 2011 Buildings Energy Data Book estimates elevators and escalators use about 2–5% of commercial-building electricity. That broad figure is not specific to scenic elevators, but it makes efficient drives and standby settings worth comparing.
Begin with the view passengers will actually see: a tree canopy at eye level, or a blank service wall? Then compare cabin capacity, travel speed, glass area, lighting, and finishes against expected traffic. Clear glass can make a small lobby feel open; tinted or fritted glass may reduce glare, but can soften the view. Ask the design team to review sightlines, structural connections, maintenance access, and cleaning methods together. These details are easy to miss on a rendering. A mock-up or full-scale material sample can reveal reflections and fingerprints before specifications are fixed.
Tip: Visit the site at different times of day. Photograph the proposed view, then check glare, privacy, and reflections from inside the future cabin.
A scenic elevator should be judged as a transport system, not just a glass feature. Start with the route, expected traffic, floor heights, and local building conditions. Ask how the lift behaves during a power interruption and how passengers can communicate with staff. Glass walls can increase visibility, but they may also create heat, glare, or discomfort for riders who dislike heights. Small details matter.
Accessibility needs to work in daily use. Check that the entrance is level, doors stay open long enough, and controls are reachable from a seated position. Confirm that the car fits likely mobility devices, not merely the minimum dimensions on a drawing. Clear audio and visible floor indicators help people with different needs travel independently. Test the route at busy times.
Performance depends on more than rated speed. Compare capacity, door timing, expected starts per hour, and the effect of wind or temperature on exposed equipment. Ask for operating data based on a similar building, and examine how downtime will be handled. Maintenance access should be planned before finishes are fixed: technicians need safe working space, replacement parts must fit through service routes, and glass panels need a practical cleaning method. The first estimate may miss these realities. Review it again with the facilities team.
| Evaluation Area | What to Assess | Project Planning Guidance | Evidence to Request | Priority |
|---|---|---|---|---|
| Safety and code compliance | Applicable elevator, building, fire, electrical, and accessibility requirements; emergency communication; door protection; and rescue procedures. | Identify the governing codes and approval authority early. Requirements vary by location, building type, and elevator configuration. | Code-compliance schedule, equipment submittals, inspection and acceptance-test plan, and documented emergency procedures. | Mandatory |
| Glazing and enclosure safety | Glass type, impact resistance, edge protection, structural support, attachment details, and safe cleaning access. | Specify glazing and supports for the applicable building loads and safety standards. Coordinate the elevator enclosure with the building structure and façade design. | Glazing specifications, structural calculations, connection details, and cleaning or replacement procedures. | Mandatory |
| Accessibility | Car and door dimensions, clear approach space, controls, handrails, visual and audible signals, and accessible communication. | Confirm requirements with the applicable accessibility code and review the complete passenger route, including entrances and landings. | Dimensioned plans, control-panel layout, accessibility compliance documentation, and an accessible-route review. | Mandatory |
| Capacity and traffic performance | Passenger capacity, expected demand, number of floors, travel distance, door operation, and peak-period waiting time. | Base the selection on a traffic analysis rather than appearance alone. Confirm that rated capacity and performance suit expected building use. | Traffic analysis, rated-load information, operating sequence, and stated performance assumptions. | High |
| Ride quality and noise | Acceleration, leveling accuracy, vibration, door smoothness, and noise transmitted to adjacent spaces. | Set project-specific comfort requirements and consider the effect of the shaft, supports, and surrounding structure on noise and vibration. | Ride-quality criteria, acoustic or vibration assessment where needed, and commissioning test procedures. | High |
| Energy and operating conditions | Drive and control-system energy use, standby behavior, lighting, ventilation, and expected duty cycle. | Compare options using stated operating assumptions. Check that the equipment suits the building’s electrical supply and environmental conditions. | Energy data with test conditions, electrical requirements, and recommended operating settings. | Project-specific |
| Maintenance and service access | Access to machinery and components, inspection requirements, replacement-part availability, and service response arrangements. | Review lifecycle needs before finalizing the layout. Provide safe access for inspection, repair, and cleaning without relying on improvised methods. | Maintenance schedule, access drawings, service scope, spare-parts information, and response-time commitments. | High |
| Reliability and downtime planning | Equipment duty rating, fault monitoring, troubleshooting support, and procedures for taking the elevator out of service. | Consider building occupancy and the consequences of downtime. Establish a plan for passenger communication and alternative accessible routes. | Reliability and service documentation, fault-reporting details, and an outage response plan. | High |
| Architectural integration | Visibility, enclosure location, structural interfaces, lighting, reflections, privacy, and coordination with adjacent spaces. | Coordinate the elevator, shaft, façade, and surrounding finishes during design development to reduce clashes and protect sightlines. | Coordinated plans and sections, interface schedule, finish samples, and lighting review. | Project-specific |
| Installation and commissioning | Site readiness, delivery access, installation sequence, inspections, testing, and handover training. | Coordinate construction tolerances and interfaces early. Include commissioning, required approvals, and operator training in the project schedule. | Installation programme, responsibility matrix, test records, approval documentation, and handover materials. | High |
Note: Final requirements depend on the project location, building use, and applicable regulations. Confirm all dimensions, performance criteria, and compliance details with the design team and local authorities.
A scenic elevator should fit the building’s traffic, structure, and operating budget—not just the view. Start with passenger counts, peak arrival times, travel height, and available shaft space. A small hotel may need a compact car with clear sightlines, while a busy public atrium may need higher capacity and faster service. Ask the vertical-transportation consultant to model peak traffic before fixing the car size. It is easy to underestimate queues.
Glazing, finishes, and location shape long-term costs. The 2023 Global Status Report for Buildings and Construction estimates that buildings use 34% of global energy and produce 37% of energy- and process-related carbon emissions.
For context, the U.S. Energy Information Administration’s 2018 Commercial Buildings Energy Consumption Survey attributes about 32% of commercial-building site energy use to heating and 17% to lighting. These figures are not elevator-specific, but they make thermal performance and lighting worth checking. Compare shaft enclosure options, solar exposure, cleaning access, and maintenance needs. A sunlit glass shaft may look striking, yet add heat or glare if poorly coordinated with the façade. Small details matter.
Set aside funds for structural supports, controls, inspections, and replacement parts—not only the car. One trade-off is easy to miss: the lowest initial price may not suit the building’s daily traffic. Recheck assumptions with the design team before tender.
Universal Pumping
625 Apache Trail
Woodstock, GA 30189
Mon - Fri | 9:00 AM - 5:00 PM
Universal Pumping is staffed with industry professionals with 20-45 years experience with high pressure pumping systems. We represent only the “elite producers” in pump manufacturing: Britain’s EMS and Germany’s EMMERICH. Our engineering and manufacturing approach is conservative, and we do not use “guess work” in the design or sales of our pumping and filtration equipment.


