
Universal Pumping | High Pressure Pumps
High Pressure Pumps for Difficult to Pump Slurry, Sludge, and Food Waste.
Global buyers need more than attractive samples and confident supplier promises. A rejected batch can mean delayed launch, extra freight, and damaged customer trust. Machine Vision Inspection helps reduce these risks by checking products with consistent cameras, lighting, and software. It can identify scratches, missing parts, incorrect labels, uneven edges, and dimensional variation. These details matter when thousands of units move across borders.
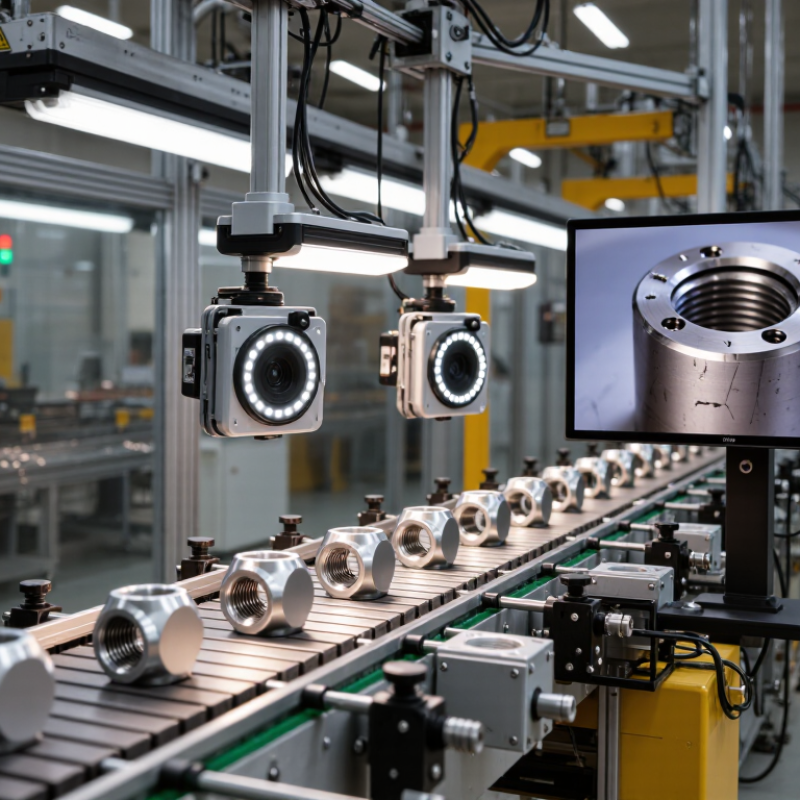
Consider a supplier producing metal fittings. A trained system can inspect each fitting before packaging, while recording images and defect results. Buyers can review this evidence during supplier evaluations or quality discussions. It supports traceability and makes production conversations more specific. Instead of saying, “The finish looks poor,” teams can examine a marked image and measure the problem. Practical experience still matters. Operators understand unusual materials, machine wear, and changing production conditions.
Technology is not magic. A poorly positioned camera may miss a small crack. Dirty lenses can weaken results. Software may also classify an acceptable variation as a defect. These weaknesses deserve attention, not concealment. Reliable suppliers regularly calibrate equipment, verify inspection standards, and compare automated results with human checks. They also document corrective actions when patterns appear.
For global buyers, the value of Machine Vision Inspection lies in clearer evidence and more stable quality decisions. Buyers should ask how the system was validated, which defects it detects, and how exceptions are handled. Ask uncomfortable questions. A strong inspection process supports confidence, but it does not replace responsible supplier management. Human judgment, transparent records, and continuous improvement remain essential.
Global factories are adding robots at remarkable speed. The International Federation of Robotics reported 541,302 industrial robots installed worldwide in 2023. That figure shows more than automation growth. It signals rising demand for stable, measurable quality control across borders.
Robots repeat motions well. They do not always recognize a missing seal, uneven coating, or tiny surface crack. Machine vision adds that inspection layer. Cameras, lighting, and trained algorithms can check parts within milliseconds. In my experience, the best systems also record images, defect codes, and production conditions. This evidence helps buyers compare suppliers and investigate recurring failures. It is practical traceability, not just faster inspection.
Asia represented about 70% of new robot installations in 2023, according to the same IFR report. Europe and the Americas also continued investing in automated production. For global buyers, this creates a difficult question: is the inspection system truly reliable, or merely impressive during a demonstration? Vision performance can fall when lighting changes, materials vary, or defects appear differently than expected. Human review still matters for unusual cases. That is the uncomfortable part.
The system should be tested with real samples, including acceptable parts and difficult defects. Buyers should request repeatability data, false-rejection rates, maintenance records, and integration details. The World Robotics 2024 report makes the scale of automation clear. Inspection quality must now keep pace.
For global buyers, machine vision inspection is an economic control, not merely a camera system.
The American Society for Quality estimates that poor quality can consume 15–20% of sales revenue. On a large order, that loss can exceed the inspection budget many times over. A missing hole, uneven seal, or wrong label may appear minor. In production, it can trigger rework, returns, delayed shipments, and damaged customer trust.
The National Institute of Standards and Technology links stronger process control with lower manufacturing waste and more consistent output. Machine vision checks each item against defined criteria, including dimensions, surface defects, color, and assembly position. It also creates traceable inspection records. Buyers can review defect patterns instead of relying only on end-of-line sampling. That evidence supports better supplier discussions.
Still, inspection is not magic. Poor lighting, weak calibration, or unclear acceptance limits can produce confident errors. I have seen inspection projects fail because teams measured what was easy, not what mattered. Human review remains useful for unusual defects and changing product designs. The stronger approach combines trained operators, validated vision rules, and regular measurement-system reviews. Quality costs remain partly hidden until someone calculates the lost sales.
Why Machine Vision Inspection Matters for Global Buyers?
A dependable vision system begins with architecture, not a camera quotation. Cameras capture surface detail, while optics define what detail remains visible. A scratched metal edge may disappear under the wrong lens. Lighting must expose defects consistently across changing shifts and materials. Diffuse light reduces glare, while angled light can reveal dents and raised marks. The choice depends on the inspection task, working distance, and acceptable variation.
AI adds flexibility when products differ slightly. It can classify patterns that fixed rules often miss. However, training images need clear labels, balanced examples, and regular review. Poor images create confident mistakes. That weakness is easy to overlook. Experienced engineers test false rejects and missed defects before approving production use. They also record image conditions, including exposure, lens position, and ambient light.
The PLC connection turns analysis into action. A confirmed defect can trigger a reject mechanism, stop a conveyor, or request operator review. Signals need defined timing, safe states, and traceable data. Global buyers should request interface drawings, response-time tests, and sample reports. We once found a stable model fail after a conveyor speed change. The vision result was correct, but the PLC received it too late. Small integration details matter more than impressive demonstrations.
A practical reference table for evaluating machine vision inspection architecture, measurable performance, and integration requirements across international production environments.
| Architecture Layer | Key Evaluation Dimension | Typical Engineering Reference | Impact on Inspection Results | Buyer Verification Checklist |
|---|---|---|---|---|
| Industrial Camera | Image resolution | 1.3–25 megapixels for common 2D inspection tasks | Higher resolution supports smaller defect detection, but increases data volume, processing load, and storage requirements. | Confirm the smallest defect size, field of view, working distance, and required pixels per defect before selecting resolution. |
| Industrial Camera | Frame rate and exposure | 30–200 frames per second; exposure commonly below 1–5 ms for moving parts | A short exposure reduces motion blur and improves edge measurement on high-speed production lines. | Compare camera speed with conveyor velocity, trigger frequency, image transfer time, and processing time. |
| Industrial Camera | Sensor type | Global-shutter sensors are generally preferred for moving objects | Global shutter captures the image at nearly the same instant across the sensor, reducing geometric distortion. | Verify shutter type, sensor format, pixel size, monochrome or color requirement, and sensitivity under the selected lighting. |
| Optics | Field of view and focal length | Field of view should cover the product with approximately 5–15% positioning margin | An appropriate optical field of view prevents product clipping while preserving useful pixel density. | Check lens coverage, distortion, working distance, depth of field, and compatibility with the camera sensor size. |
| Optics | Measurement distortion | Telecentric optics can reduce perspective error in precision dimensional inspection | Reduced perspective change improves repeatability when part height or position varies within the inspection area. | Use telecentric designs when dimensional tolerance is tight and conventional lenses cannot maintain stable scale. |
| Optics | Depth of field | Defined by aperture, focal length, working distance, sensor format, and acceptable blur | Insufficient depth of field causes different product heights to appear out of focus and can increase false rejects. | Test the highest and lowest expected product positions, not only a nominal sample. |
| Lighting | Lighting geometry | Backlight, coaxial, bar, dome, ring, and low-angle illumination serve different defect types | Lighting geometry determines whether edges, surface texture, scratches, dents, labels, or contrast differences are visible. | Select lighting based on defect reflectivity, surface color, shape, inspection angle, and ambient-light conditions. |
| Lighting | Light stability | Use regulated current and triggered illumination; maintain consistent intensity during production | Stable illumination improves image-to-image consistency and reduces threshold drift caused by voltage or ambient-light changes. | Request illumination lifetime data, thermal behavior, trigger timing, replacement procedure, and protection against ambient light. |
| Lighting | Wavelength selection | Visible, red, blue, infrared, and ultraviolet wavelengths may be selected according to material response | Different wavelengths can improve contrast between a defect and its background or reduce glare from reflective surfaces. | Evaluate the actual production material, coating, ink, transparency, and surface finish rather than relying only on sample photographs. |
| AI / Vision Software | Inspection method | Rule-based tools for stable geometry; supervised or anomaly-based AI for variable appearance | The correct method balances explainability, defect variability, training effort, and tolerance to normal product variation. | Define defect classes, acceptable variation, training-image quantity, labeling rules, and re-training ownership. |
| AI / Vision Software | Classification performance | Report precision, recall, false-reject rate, false-accept rate, and confidence threshold | A single accuracy percentage can hide the operational cost of missed defects or unnecessary line stoppages. | Require a test set representing different lots, shifts, operators, lighting conditions, product positions, and defect severities. |
| AI / Vision Software | Inference latency | Often targeted below 10–100 ms per image, depending on model complexity and hardware | Latency affects the maximum line speed and the distance required between image capture and reject actuation. | Measure complete cycle time, including image acquisition, transfer, inference, decision output, and database logging. |
| PLC Integration | Communication method | Discrete I/O, industrial Ethernet, or fieldbus communication | The communication architecture determines response time, diagnostic capability, wiring complexity, and maintainability. | Confirm supported protocols, data mapping, electrical levels, update rate, error handling, and cybersecurity requirements. |
| PLC Integration | Trigger and result handshake | Trigger → image acquisition → inspection complete → pass/fail result → reject confirmation | A defined handshake prevents duplicated inspections, missed parts, incorrect reject timing, and result-to-part mismatches. | Document trigger ownership, part tracking logic, timeout behavior, result validity period, and recovery after communication loss. |
| PLC Integration | Reject timing | Reject output must be synchronized with conveyor speed, encoder position, or indexed station timing | Accurate timing ensures that only the inspected part is removed and prevents good parts from being rejected. | Validate timing at minimum, nominal, and maximum line speeds, including gaps, jams, and product spacing variation. |
| Data and Traceability | Inspection record | Store timestamp, product ID, result, defect category, confidence, image reference, and system status | Traceable records support quality audits, root-cause analysis, supplier discussions, and process improvement. | Define retention period, access permissions, export format, backup policy, and protection of production data. |
| System Reliability | Environmental tolerance | Specify operating temperature, humidity, vibration, dust protection, and electrical noise conditions | Environmental variation can affect focus, lighting output, cable integrity, image noise, and communication stability. | Match the enclosure and mounting design to the actual factory environment and planned cleaning method. |
| System Reliability | Changeover and maintenance | Recipe-based settings with guided calibration and protected parameter access | Fast, controlled changeover reduces downtime and prevents unauthorized changes to inspection thresholds. | Verify calibration tools, spare-part requirements, backup procedures, user roles, training materials, and remote-support limitations. |
| Global Deployment | Documentation and compliance | Electrical drawings, risk assessment, operating instructions, validation records, and multilingual support | Complete documentation reduces commissioning risk and supports consistent operation across international sites. | Request interface drawings, software version control, acceptance criteria, training records, and local service procedures. |
For global buyers, image quality is only the starting point. Resolution must reveal the smallest critical defect without creating excessive data. A 25-micron scratch may disappear in a blurred image. Higher resolution is not automatically better. It can slow processing and increase storage costs. The International Federation of Robotics reported 541,302 industrial robots were installed worldwide in 2023, a 10% annual increase. More automated lines demand inspection systems that keep pace with production. Cycle time should match the real process, including image capture, lighting, inference, and reject handling. A camera rated at 100 frames per second may not deliver 100 reliable inspections. Detection rate needs a tested sample set containing normal products and known defects. Use recall, not marketing claims. In a 1,000-piece trial with 50 defective units, missing five defects means a 90% detection rate. Small samples mislead. They often do.
False rejects deserve equal attention. Rejecting 20 good parts in the same trial creates waste, rechecking, and damaged supplier trust.
NIST guidance on measurement systems emphasizes uncertainty, repeatability, and reproducible conditions.
Buyers should request results across operators, shifts, materials, and lighting changes. Record the threshold, defect size, conveyor speed, and sample count. Then repeat the test. A clean laboratory result can fail beside a vibrating production line. That uncomfortable gap needs investigation.
Global deployment demands more than accurate images. It requires repeatable evidence that inspectors can trust across factories, shifts, and languages. ISO 9001 supports this discipline through documented processes, controlled records, corrective actions, and continual improvement.
Traceability begins with each inspection event. A useful record links the product lot, timestamp, inspection recipe, camera status, and operator action. When a defect appears, engineers can reconstruct what happened within minutes. That detail protects quality decisions and reduces arguments between suppliers and buyers. It also exposes weak points. A missing scan or incorrect recipe can make excellent equipment look unreliable.
Validation must happen before production pressure takes over. Teams should define acceptance criteria, challenge the system with known defects, and record false rejects. They should test lighting changes, surface variation, network interruptions, and restart conditions. Small failures matter. A camera may pass a factory trial but struggle after installation elsewhere. That possibility deserves honest review.
Calibration records, software version control, and access permissions strengthen audit readiness. Each site should use the same core method, while allowing controlled local adjustments. Independent review is valuable when results affect shipment decisions. Human verification still has a role, especially during unusual defects or model changes. It is not a weakness. It is a practical safeguard that reveals where automated inspection needs improvement.
Universal Pumping
625 Apache Trail
Woodstock, GA 30189
Mon - Fri | 9:00 AM - 5:00 PM
Universal Pumping is staffed with industry professionals with 20-45 years experience with high pressure pumping systems. We represent only the “elite producers” in pump manufacturing: Britain’s EMS and Germany’s EMMERICH. Our engineering and manufacturing approach is conservative, and we do not use “guess work” in the design or sales of our pumping and filtration equipment.


